
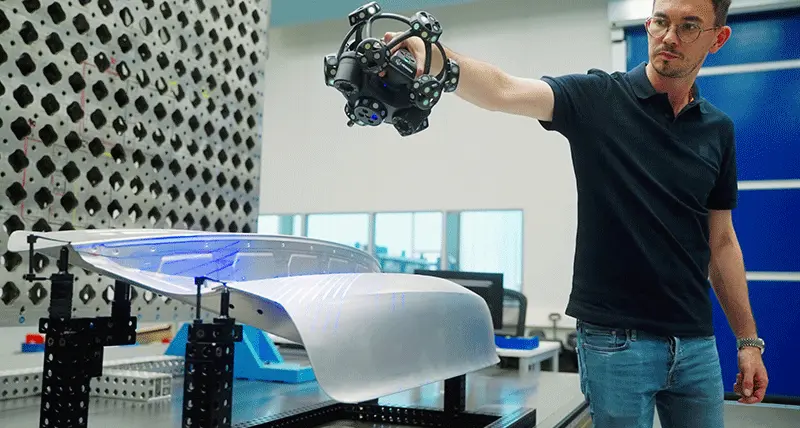
Every decision about a portable 3D scanner for production-side work comes down to three constraints: how much mass an operator must support during a session, whether the measurement reference survives when the part or the surrounding equipment moves, and how quickly the captured cloud can reach the inspection software a team already owns. Hexagon's Portable Metrology Division has stepped into that space with HYPERSCAN SR, an entry-level wireless optical-tracking scanner aimed at the shop floor, supplier sites and field environments. The published specifications make that fit easier to judge than the launch framing does, so the sections below work through the hardware numbers, the capture modes, the placement inside the HYPERSCAN series and the checks a Hardware reader would actually run before shortlisting the device.
The problem the tracking layer solves
More industrial engineering teams are checking parts where those parts are produced or serviced rather than transferring them to a measurement room. That change of location introduces a stability question, because parts and nearby equipment shift, and a drifting reference is what makes or breaks a handheld scan. HYPERSCAN SR answers it with dynamic optical tracking, which places the scanner and the part in the same coordinate system and helps scan stability remain during movement or vibration. Because that tracking layer holds the reference when things move, measurements taken at the machine or on a supplier's floor are not automatically weaker than ones taken in a controlled room.
Published specifications at a glance
| Parameter | Stated value | Why it matters on the floor |
|---|---|---|
| Position in series | Entry-level model within the HYPERSCAN series | Points of entry into a shared HYPERSCAN workflow |
| Wireless link | Wi-Fi 6 built into HYPERSCAN SR | No tethered wireless accessory or cable routing needed |
| Power | Swappable batteries for scanner and tracker | Sessions continue without docking the hardware to charge |
| Capture rate | up to 4 million points per second | Delivered through multiple scanning modes |
| Handheld mass | 1.3 kg without its battery | Operator fatigue across long scanning sessions |
| Volumetric accuracy | starts at 0.06 mm at 3.2 m | Fixes the reference volume the tolerance claim belongs to |
| Traceability | Calibration in an ISO 17025-accredited laboratory; data certified to VDI/VDE 2634-3 | Supports audit and incoming-goods arguments |
| Capture features | Target-free wide-area scanning, hole-flash capture, edge detection | Shortens preparatory work on the part |
| Export and handoff | STL and other common file formats; one-click transfer to Geomagic or PolyWorks | Determines friction into existing CAD and inspection chains |
| Operator interface | On-device controls and voice-assistant support | Usable by users without specialized metrology training |
| Automation path | Standardized integrator kit | Allows integration with robotic automation systems |
How to read the accuracy and speed figures
Two of the published numbers are best read together rather than in isolation. The volumetric accuracy starts at 0.06 mm at 3.2 m, which ties the tolerance claim to a 3.2 m reference volume, and the wording ‘starts at’ points to an entry value inside the supported envelope rather than a single figure that applies to every capture size. On throughput, speeds of up to 4 million points per second are provided across multiple scanning modes, so the practical rate depends on the mode in use and on the geometry being captured — which is also why hole-flash capture and edge detection are listed as available alongside the target-free wide-area modes. Nothing in the published material converts these values into a guaranteed per-part scan time; treat them as reference points to verify against your own part classes.
Wireless design and the setup burden
Wi-Fi 6 connectivity is built into the scanner, and the scanner and the tracker use swappable batteries, so neither a tethered wireless accessory nor cable routing is required. Limited setup is stated as a design condition, and the system is intended to be operable by users without specialized metrology training — relevant for teams that want measurement capability distributed across shifts instead of concentrated in a few qualified hands. During scanning, dynamic tracking follows the part and the scanner together and preserves the measurement reference if movement or vibration occurs. At 1.3 kg without its battery, the mass the operator carries is stated separately from the power pack, which is a removable module rather than a permanent part of the handheld weight.
Capture capability and part classes
The stated target is small and medium-sized parts, with welded machine frames, cast housings, tooling, fixtures and vehicle interiors named explicitly. Those are handled through target-free wide-area scanning, with multiple scanning modes providing speeds of up to 4 million points per second, plus hole-flash capture and edge detection. Point clouds can be exported in STL and other common file formats, and one-click data transfer is available to Geomagic or PolyWorks. That handoff is where the value of the capture stage is realised: a scanner only matters if the resulting cloud lands cleanly in the comparison, reverse-engineering or inspection environment the team already runs.
Where HYPERSCAN SR sits in the series
Within the HYPERSCAN series, HYPERSCAN SR is the entry-level model, and the series also includes HYPERSCAN Ultra and HYPERSCAN Super. For larger parts and automated inspection cells, HYPERSCAN Super provides additional range, and all three HYPERSCAN models use the same workflow and coordinate system, so a mixed fleet does not fragment operator training or data handling.
| Model | Role in the series | Documented capability |
|---|---|---|
| HYPERSCAN SR | Entry-level model | Wireless optical-tracking handheld scanning: Wi-Fi 6, swappable batteries, up to 4 million points per second, volumetric accuracy starting at 0.06 mm at 3.2 m, calibrated in an ISO 17025-accredited laboratory, data certified to VDI/VDE 2634-3 |
| HYPERSCAN Super | Range tier of the series | Additional range for larger parts and automated inspection cells |
| HYPERSCAN Ultra | Named member of the series | No further distinguishing specification is published in the source material |
Applications the specification supports
- On-site and field inspection
- Supplier and incoming-goods quality checks
- Field service, maintenance and overhaul
- Tooling and fixture inspection
- Decentralized quality control
Named potential sectors are automotive, rail, energy, construction, general manufacturing, industrial equipment and consumer products.
Common misconceptions about this class of scanner
- ‘Wireless’ only shortens the cable problem. The stated design removes the need for a tethered wireless accessory or cable routing altogether, with Wi-Fi 6 in the scanner and swappable batteries on both scanner and tracker.
- Field scans lose the reference as soon as anything moves. Dynamic optical tracking holds the scanner and the part in the same coordinate system and preserves the measurement reference through movement or vibration.
- Entry-level implies a separate software path. All three HYPERSCAN models use the same workflow and coordinate system.
- The SR tier is the right choice for the largest workpieces. HYPERSCAN Super is the model cited for additional range on larger parts and automated inspection cells.
- Shop-floor data cannot be defended in an audit. Calibration of HYPERSCAN SR is performed in an ISO 17025-accredited laboratory, and measurement data captured by the system are certified to VDI/VDE 2634-3.
- Only trained metrology staff can run it. Limited setup is required and users without specialized metrology training can operate the system.
Shortlisting checklist before you evaluate HYPERSCAN SR
- Write down your largest part envelope and compare it against the stated volumetric accuracy reference of 0.06 mm at 3.2 m; work beyond that envelope should be re-checked against the additional range of HYPERSCAN Super.
- Confirm the target parts sit in the small and medium-sized classes the device is specified for.
- Verify that STL and other common file formats round-trip into your existing pipeline, and that one-click transfer to Geomagic or PolyWorks matches the software you actually license.
- Have the intended operators handle a load representative of 1.3 kg without its battery through a full session before judging throughput claims.
- Check the site's wireless environment against a Wi-Fi 6 link and plan a battery-swap cycle for shift-length work.
- If robotic automation is on the roadmap, confirm the standardized integrator kit appears in the proposal.
- Request the ISO 17025 calibration documentation and the VDI/VDE 2634-3 certification for the exact configuration being quoted.
Action recommendations
- Pilot on one representative part class — a welded machine frame or a cast housing — so scan stability and data handoff are verified in your own conditions rather than in a demonstration.
- Standardise the workflow across tiers from day one, since the series shares one workflow and one coordinate system across three models.
- Assign a named owner for battery handling and calibration cycles, because traceability depends on the ISO 17025 calibration staying current.
- Keep decentralised quality-control teams on identical export settings so supplier and incoming-goods datasets remain comparable.
Data citation note
Every quantitative figure used above — up to 4 million points per second, 1.3 kg without its battery, volumetric accuracy starting at 0.06 mm at 3.2 m, the ISO 17025 calibration route and the VDI/VDE 2634-3 certification — is taken from the published Hexagon product information for HYPERSCAN SR and the Portable Metrology Division announcement as carried in the reviewed source material. MyTechDailyNews Hardware has performed no independent re-measurement; the entry-level positioning, the series membership of HYPERSCAN Ultra and HYPERSCAN Super, and the listed application sectors are reproduced exactly as published.
Bottom line
HYPERSCAN SR is easier to evaluate as a set of trade-offs than as a launch headline: Wi-Fi 6 and swappable batteries remove the tether, dynamic optical tracking keeps scanner and part locked in one coordinate system when the environment moves, and target-free wide-area scanning with hole-flash capture and edge detection shortens the path from part to point cloud. Where workpieces are small to medium, where checks have to happen at the supplier or across shifts, and where data must land in Geomagic or PolyWorks without rework, the published spec carries the argument. Where larger parts and automated inspection cells dominate, the additional range of HYPERSCAN Super is the documented starting point.